SibSab 2026 – Fallingwater!
Continued from: SibSab 2026 – More Trouble
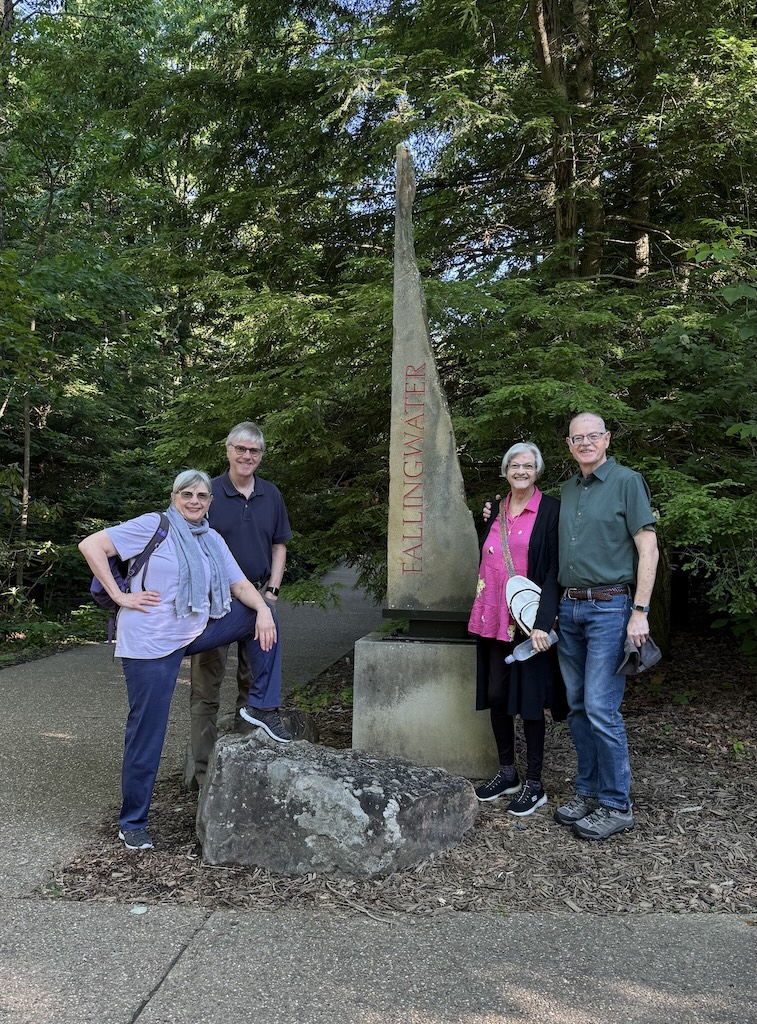
We arrived at the Fallingwater parking lot about 20 minutes before our tour, well caffeinated and with our phones, although not fully charged, at least partially charged up. Promptly at 8:30, our tour guide called us together and began to explain what all we would be doing (For the sake of brevity rather than saying tour guide each time, I will refer to her as “Susan”). There are several different tours you can take but the one my brother booked for all of us was the 90-minute In-depth Guided Tour. This, Susan explained, included the house, the guest house, the servants’ quarters and all of the wooded grounds. And we were pleased to learn that we could take photos both inside and outside the house.
With all instructions relayed, we left the Visitor Center and walked down a boardwalk to the gravel road that the Kaufmanns and all visitors would have driven down. We paused in an open field where Liliane, in her lifetime, grew flowers for display throughout the home. While stopped, we could easily hear the rushing water of Bear Run, the stream that runs through the property. Shortly walking from there, we caught our first glimpse of the house through the trees.
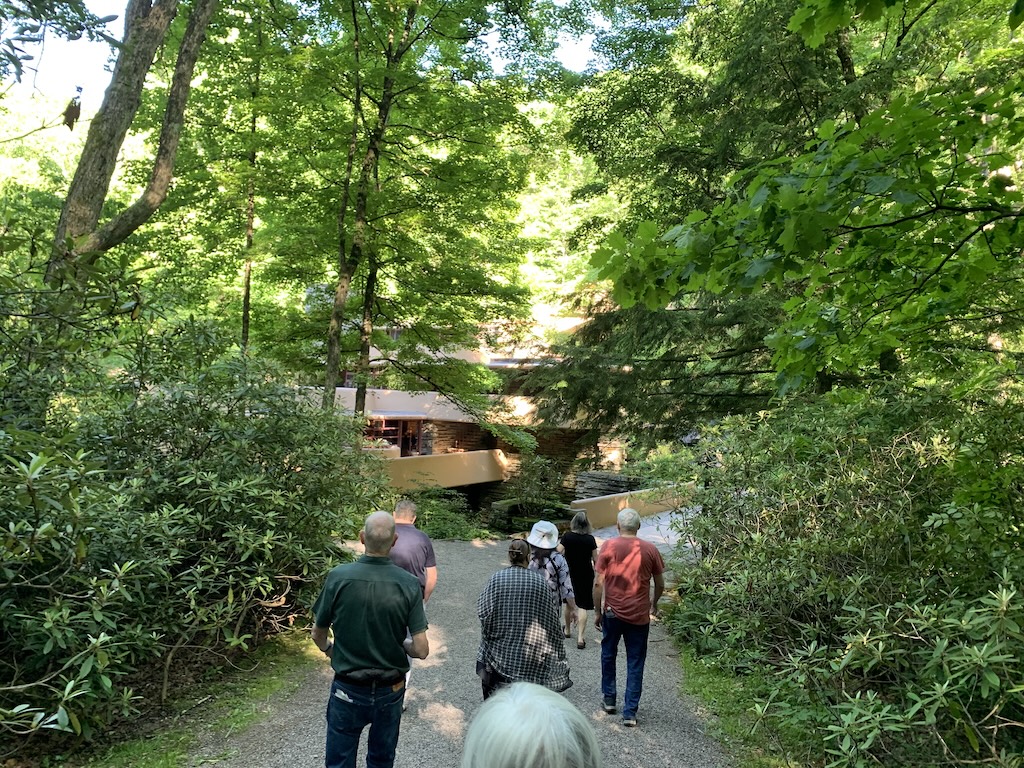
Making our way over to the bridge that crossed Bear Run, Susan relayed some additional historical information about the house and the Kaufmanns.
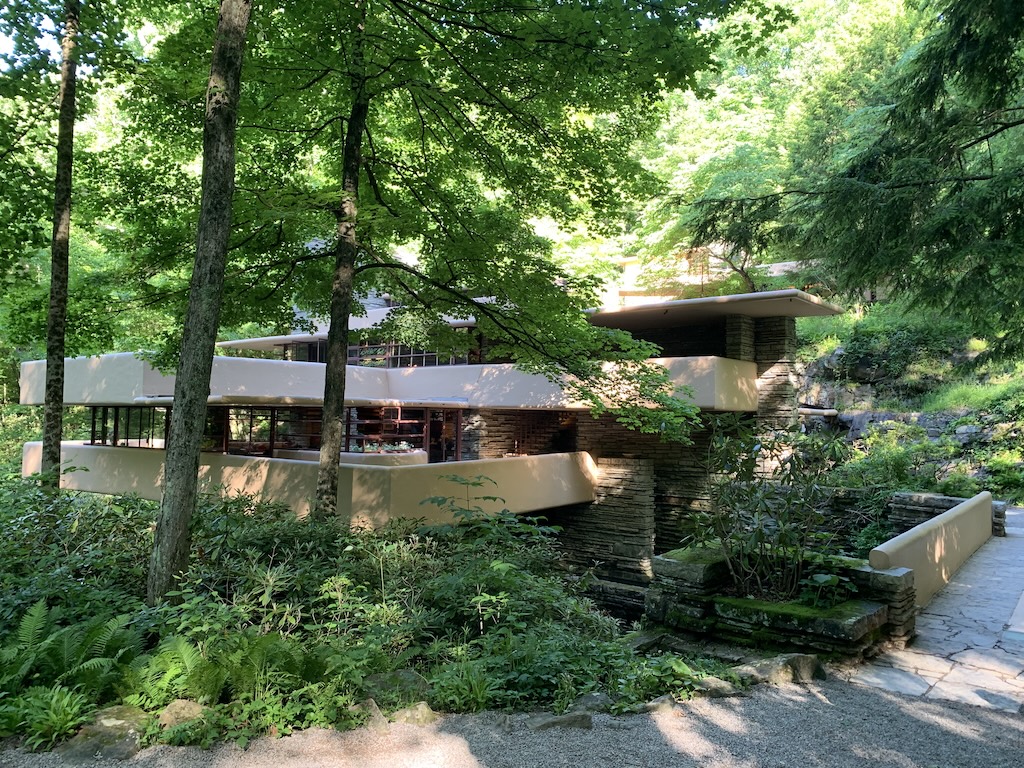
Standing on the bridge, we could look left to see where the stream ran beneath the house…
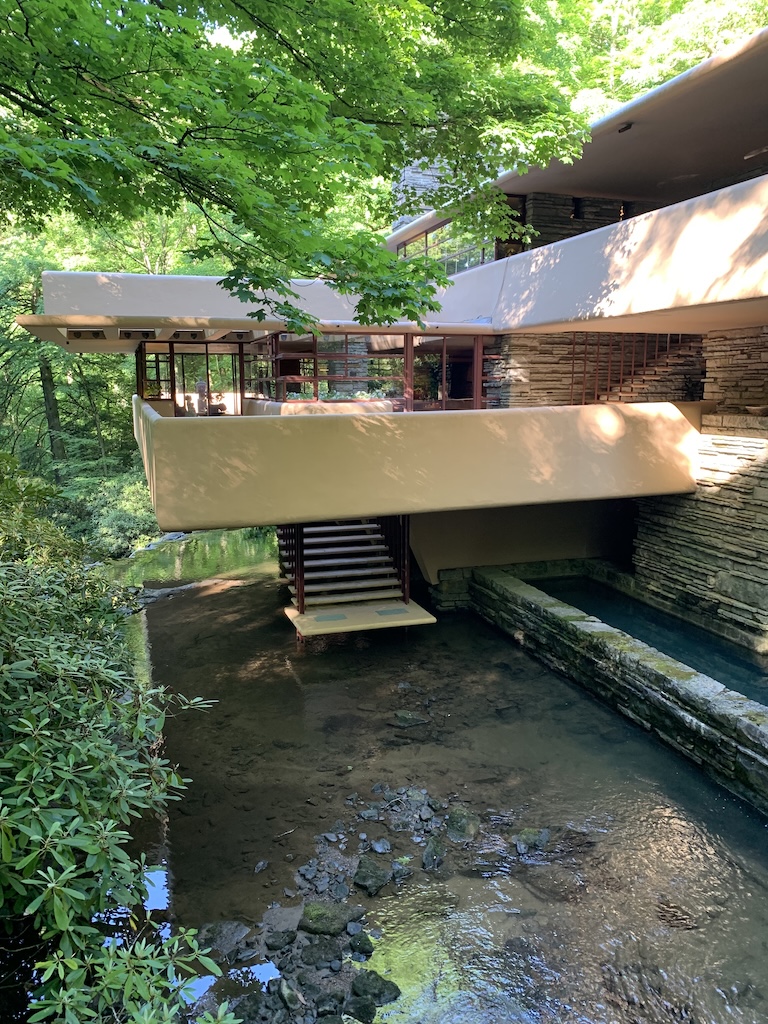
… and look to the right to see Bear Run.
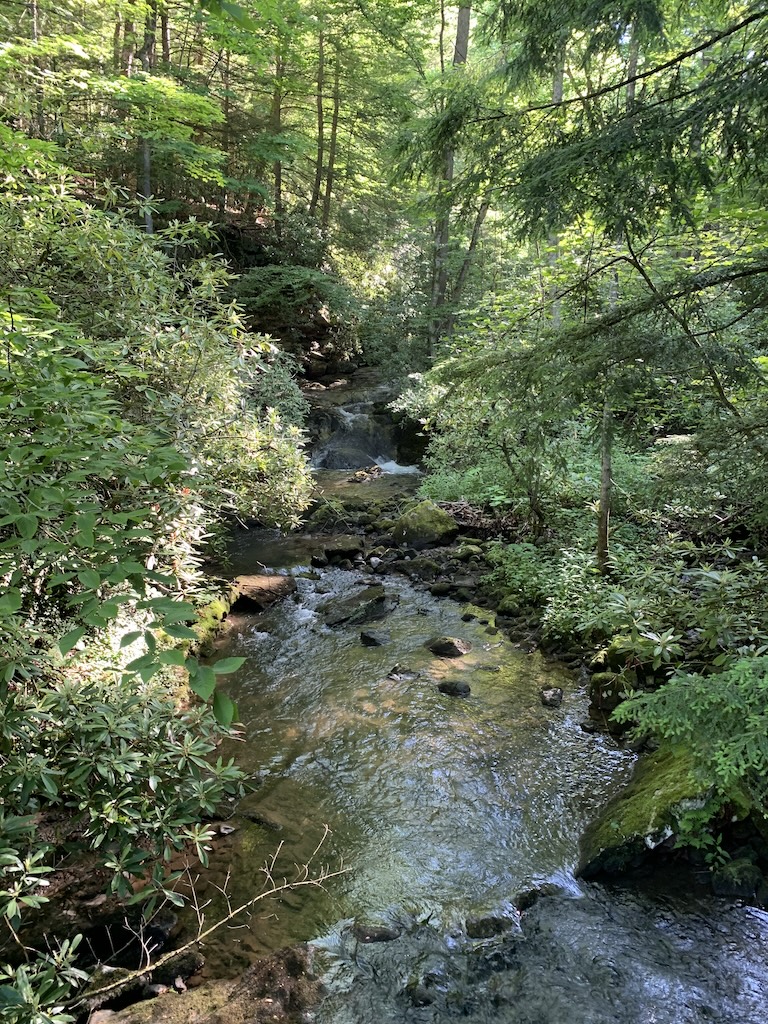
All four of us exclaimed it looked just like our favorite place in the world, Montreat, NC, complete with blooming rhododendrons.
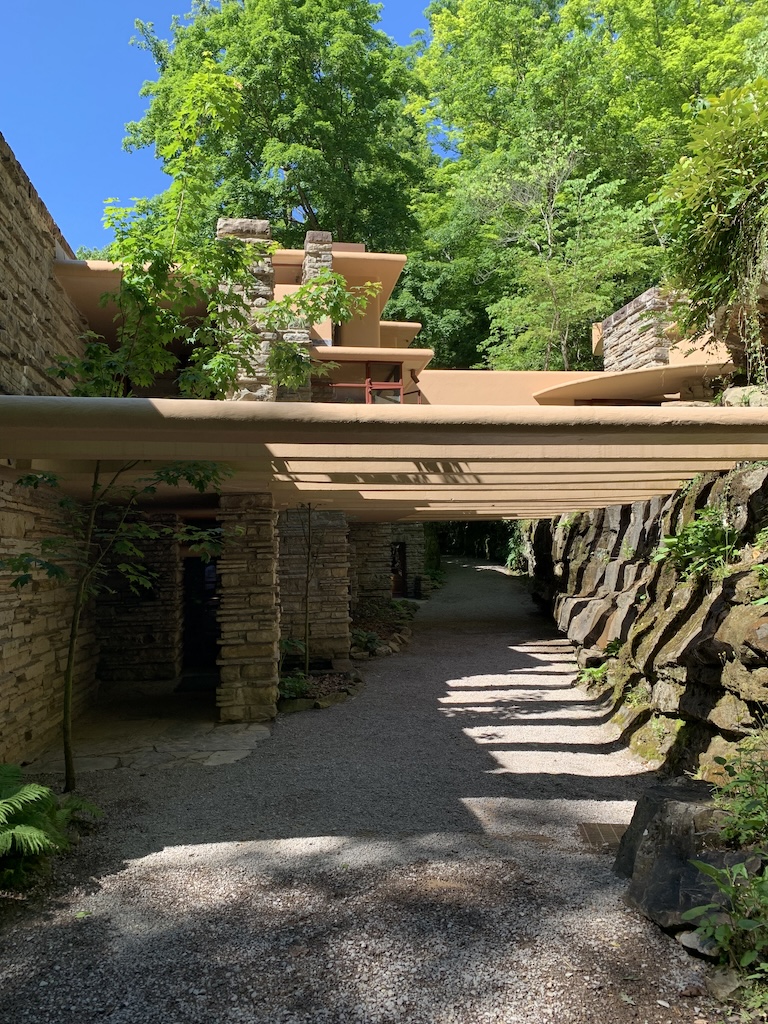
Susan then led us up the driveway and took us in the back door of the house and into the kitchen.
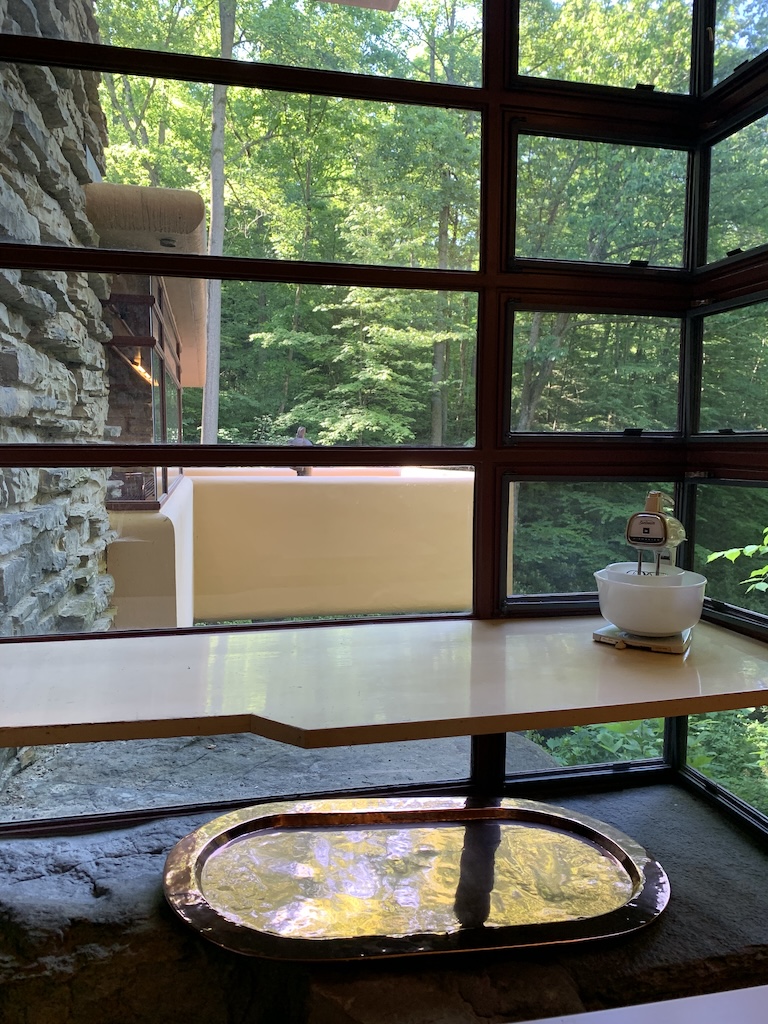
Even while preparing meals, the staff would have had a great view out the windows.
We then went back down the driveway to the hidden front door, barely visible behind that first post on the left in the driveway photo above. Walking through the door and into the main first floor space, we experienced Wright’s unique but oft-used principle of “compression and release.” That is, walking through a low-ceilinged, tight hallway into an open and airy large space.
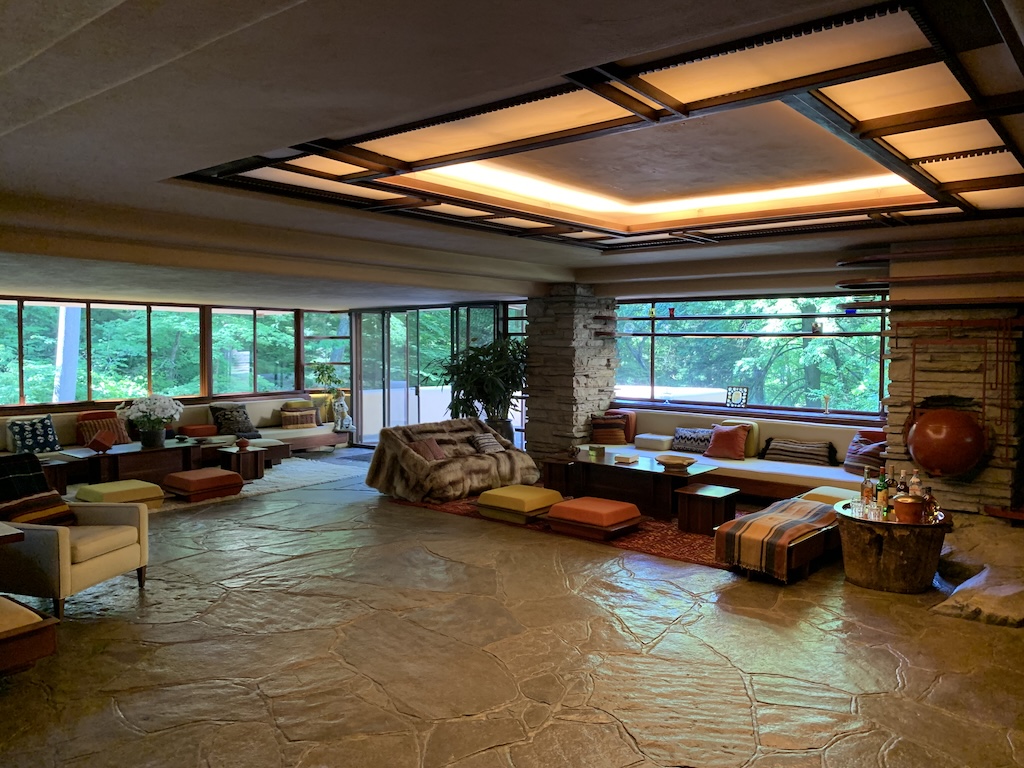
Here Susan pointed out how the rocks native on the site were incorporated into the construction of the home (notice two large rocks in front of fireplace).
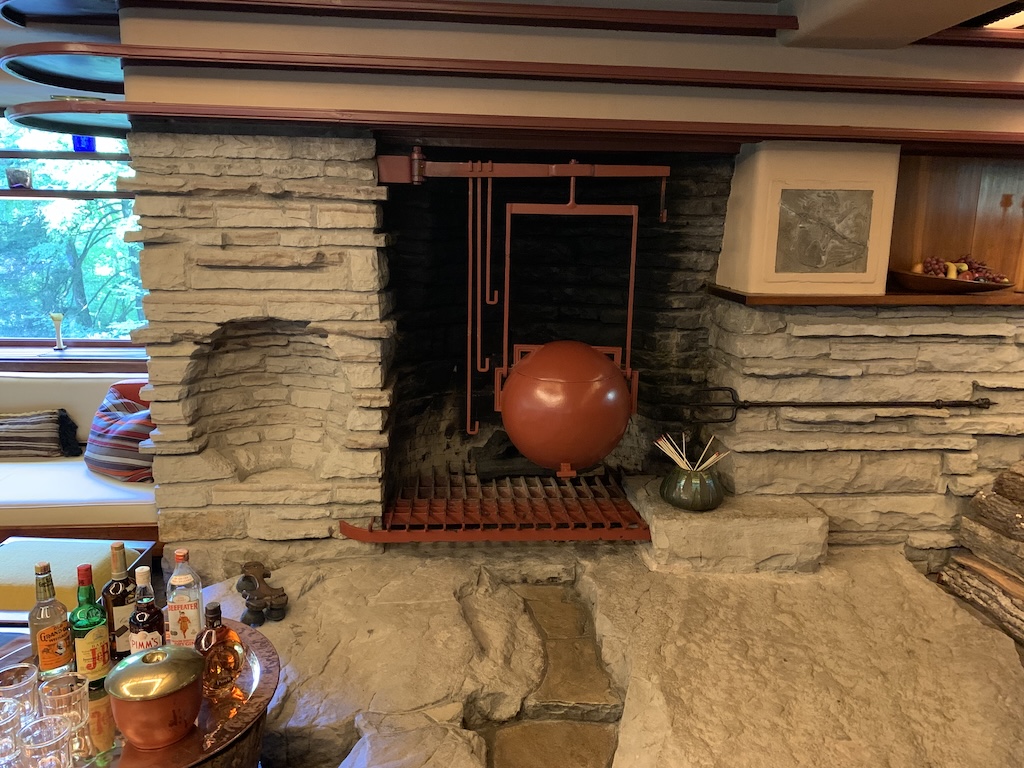
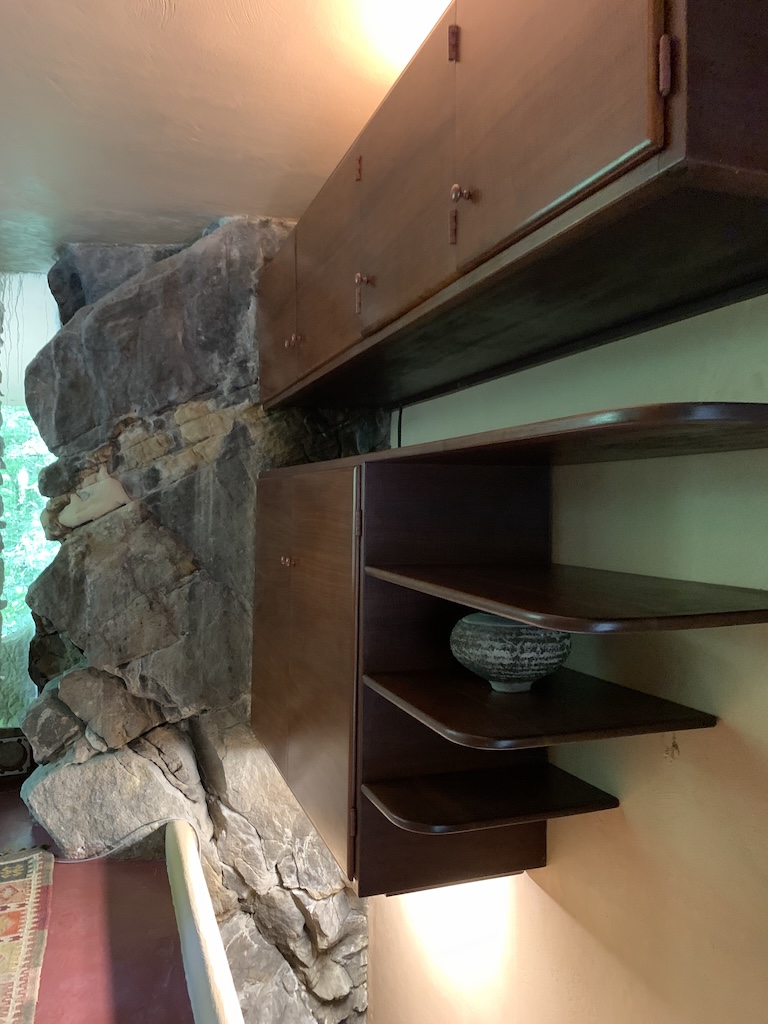
In fact, just off the kitchen is where another huge boulder natural to the site was incorporated into a structural wall of the house.
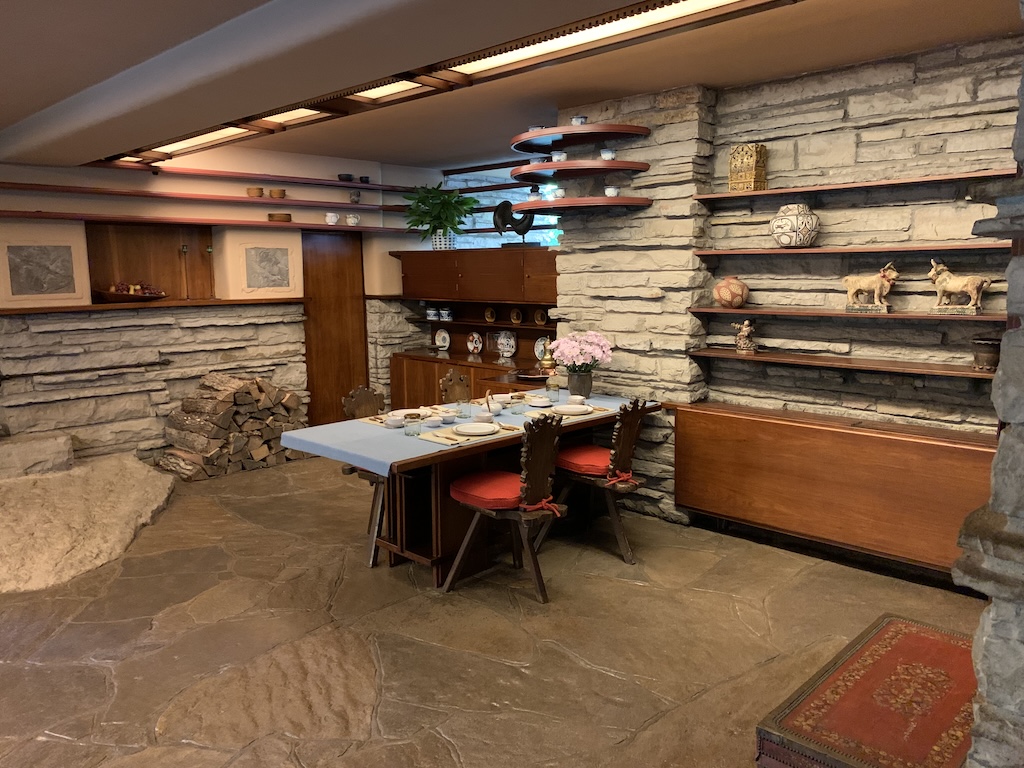
For such a large space, the dining area seemed to me quite small.
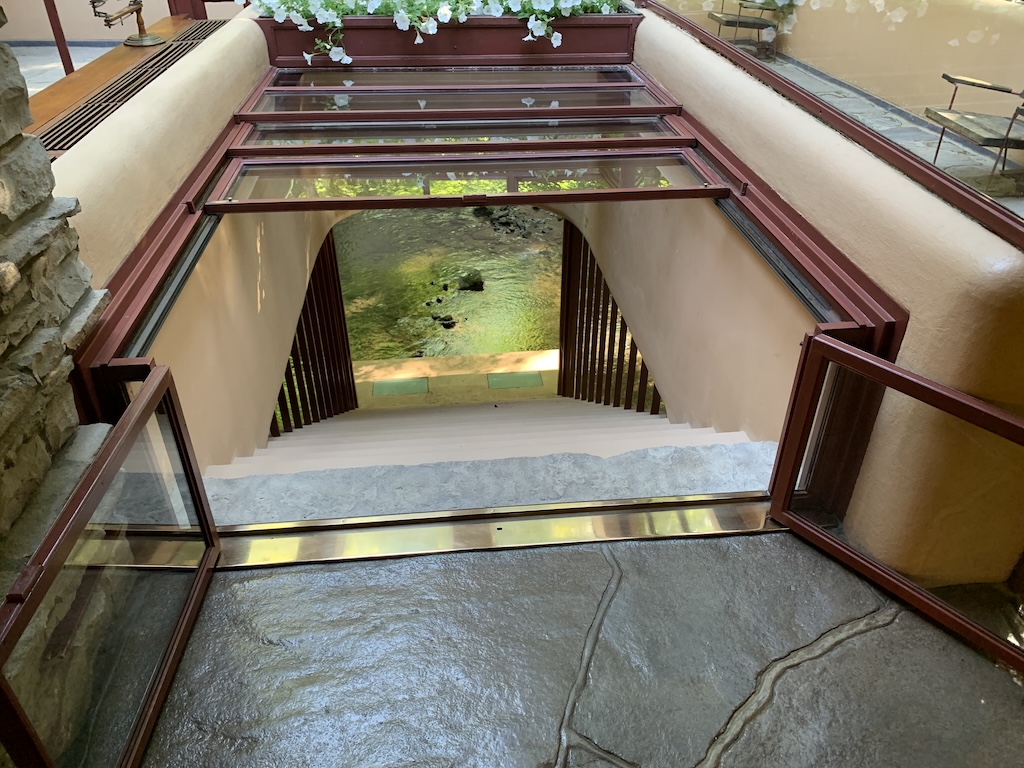
When Edgar Sr. began talking to Wright about this home, he wanted a house with a view of the waterfalls. But Wright had a very different idea as he professed an “organic architectural” design where the building should grow out of the landscape with the building and site enhancing and completing each other. The concession would be this glass enclosed stairway which leads down to a platform where the stream can be viewed.
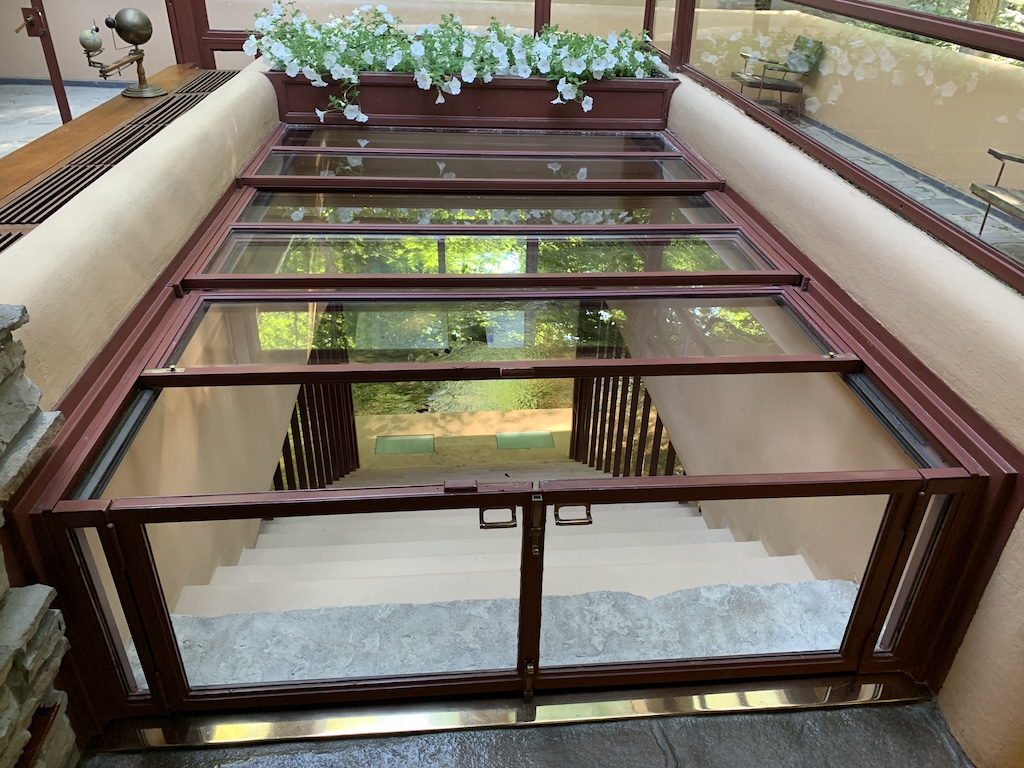
Susan demonstrated how it was opened to allow access to the platform below.
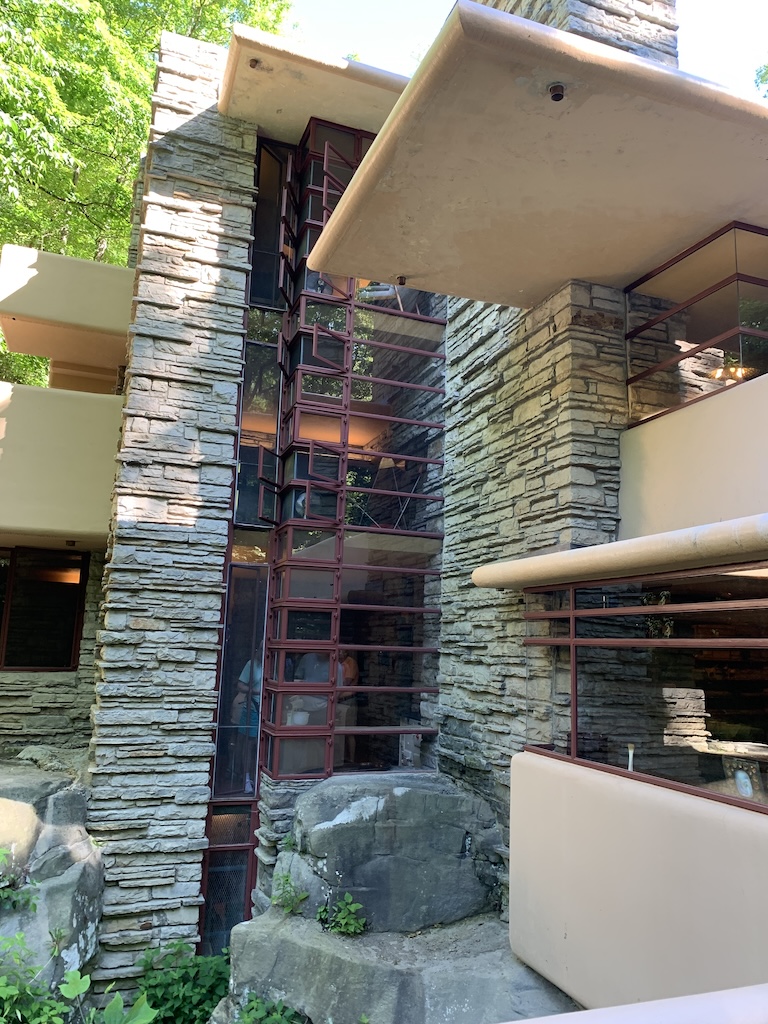
Outside on the cantilevered balcony, we got a full glimpse of the three-story windows, painted in Wright’s signature Cherokee Red paint.
On the second floor, we first went to the guest bedroom.
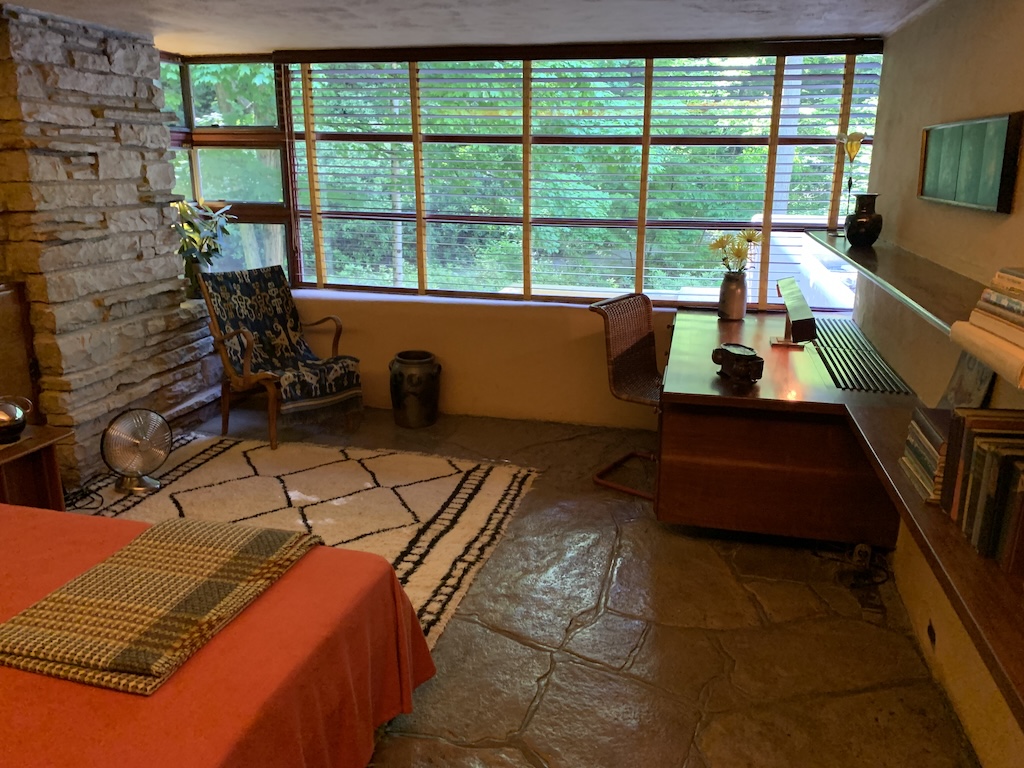
Susan asked if we noticed anything different in this room. Someone pointed out the blinds on the windows to which Susan responded correct. Wright abhorred window treatments of any kind as they obstructed the view to the outside. However, Liliane prevailed citing that their guests would want some privacy as anyone standing on the balcony outside could look straight into the bedroom.
We next toured Liliane’s bedroom where you can still see some restoration work in progress on the balcony floor, …
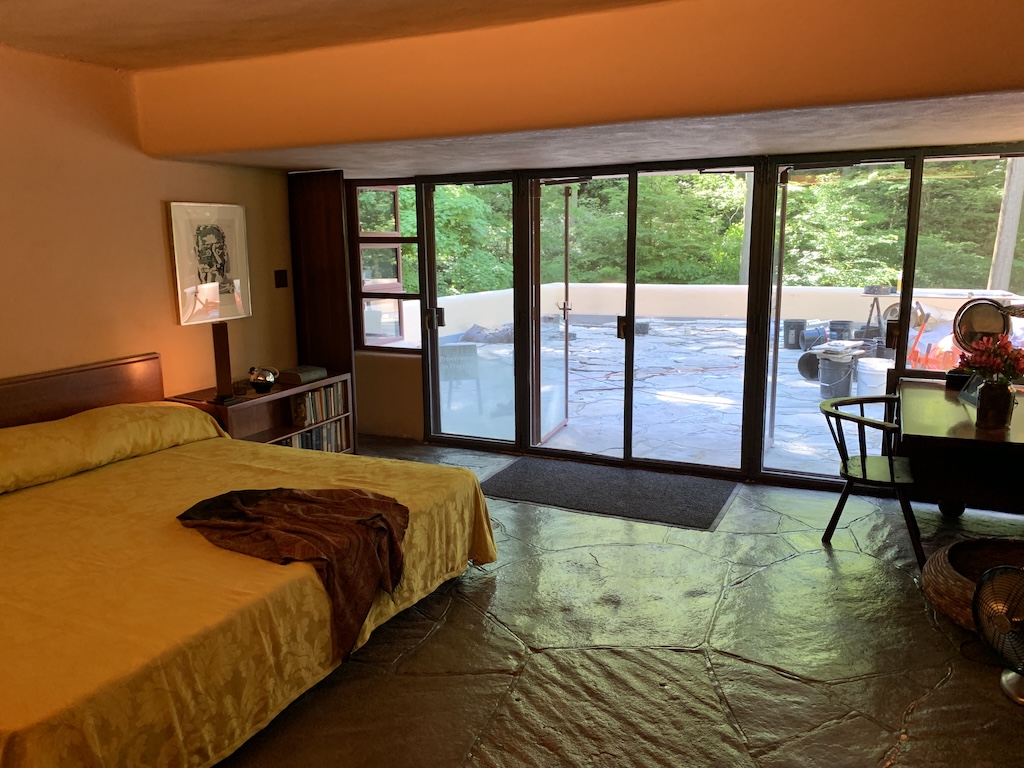
… before venturing into Edgar Sr.’s room. Here we got to see how the corner windows opened…
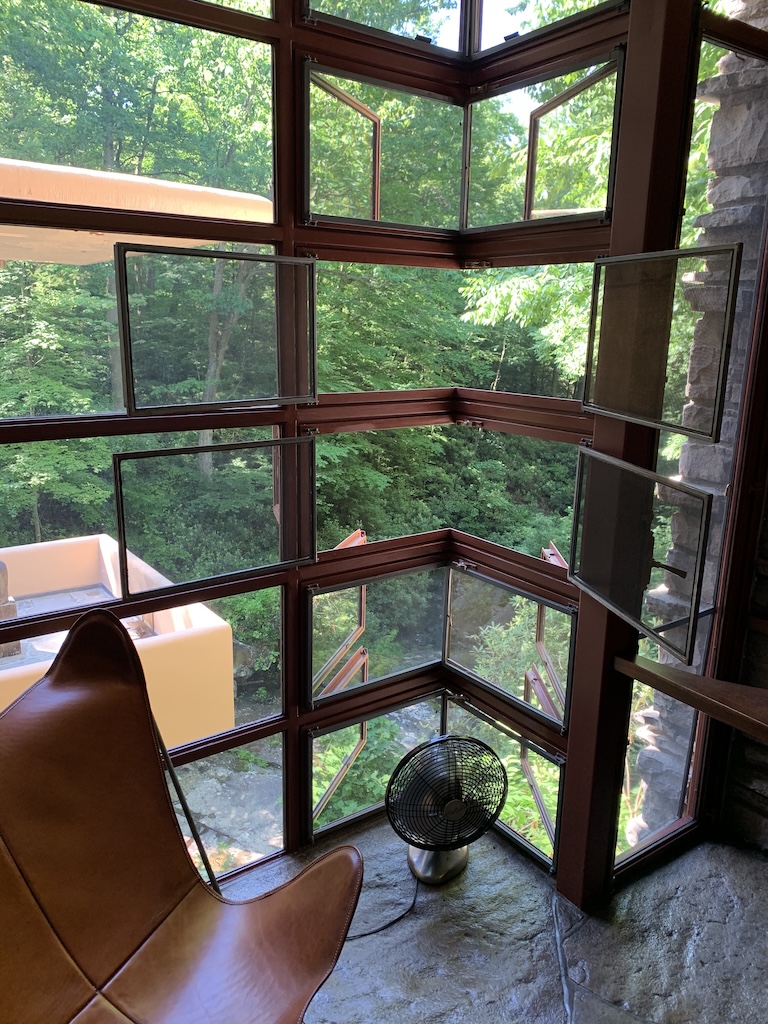
… and how the desk had a quarter circle cut out to allow the tall window to open.
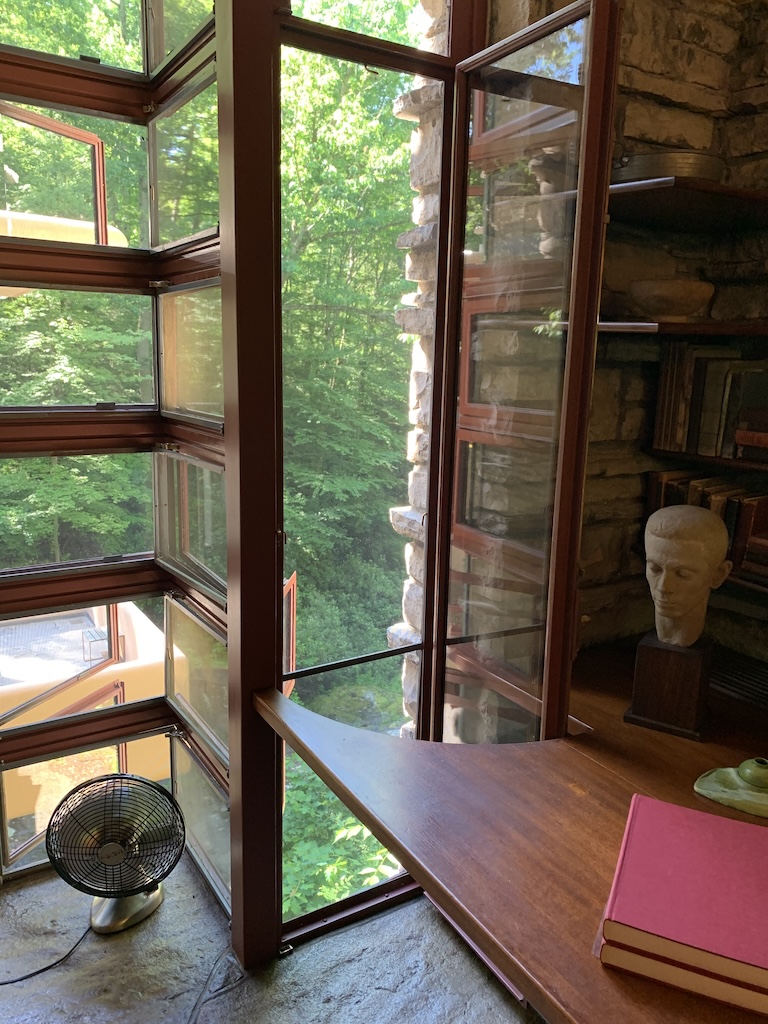
On the desk in the photo above is a bust of Edgar Jr.
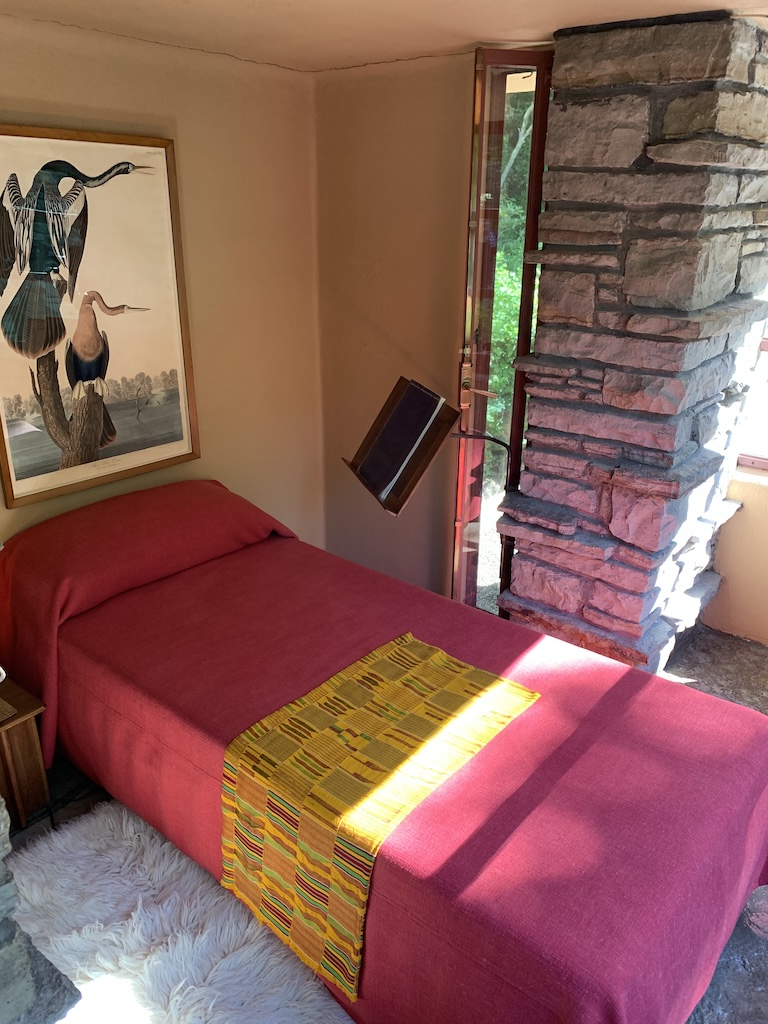
On the third floor, we went into Edgar Jr.’s smallish bedroom.
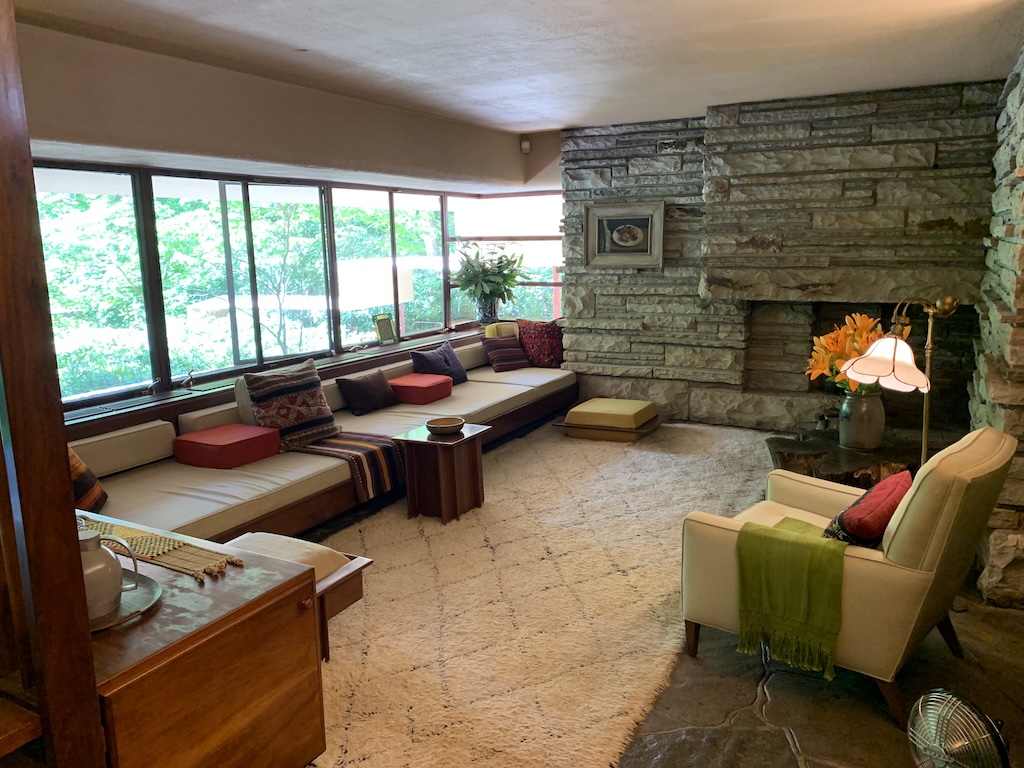
With our tour of Fallingwater complete, we next climbed the stairs up to the Guest House where we saw the living area…
… and one of the bedrooms.
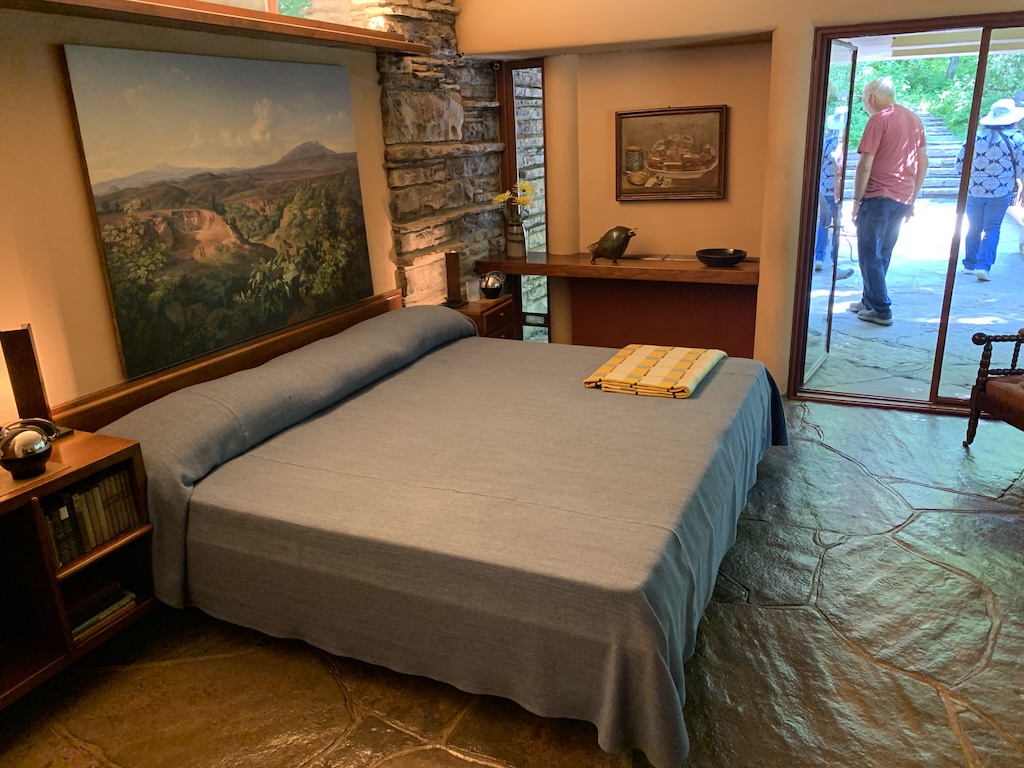
Notice there are no window treatments in this bedroom as the elevation of the Guest House is well above the third-floor roof of Fallingwater.
We finally viewed the servants’ quarters which had now been turned into business offices before ending our tour just outside of what was previously the carport. In Susan’s concluding remarks, she said we were free to wander the grounds as much as we wanted. And if we wanted to see that iconic view so often seen of the house, to just follow the path to the “View” which we all did.
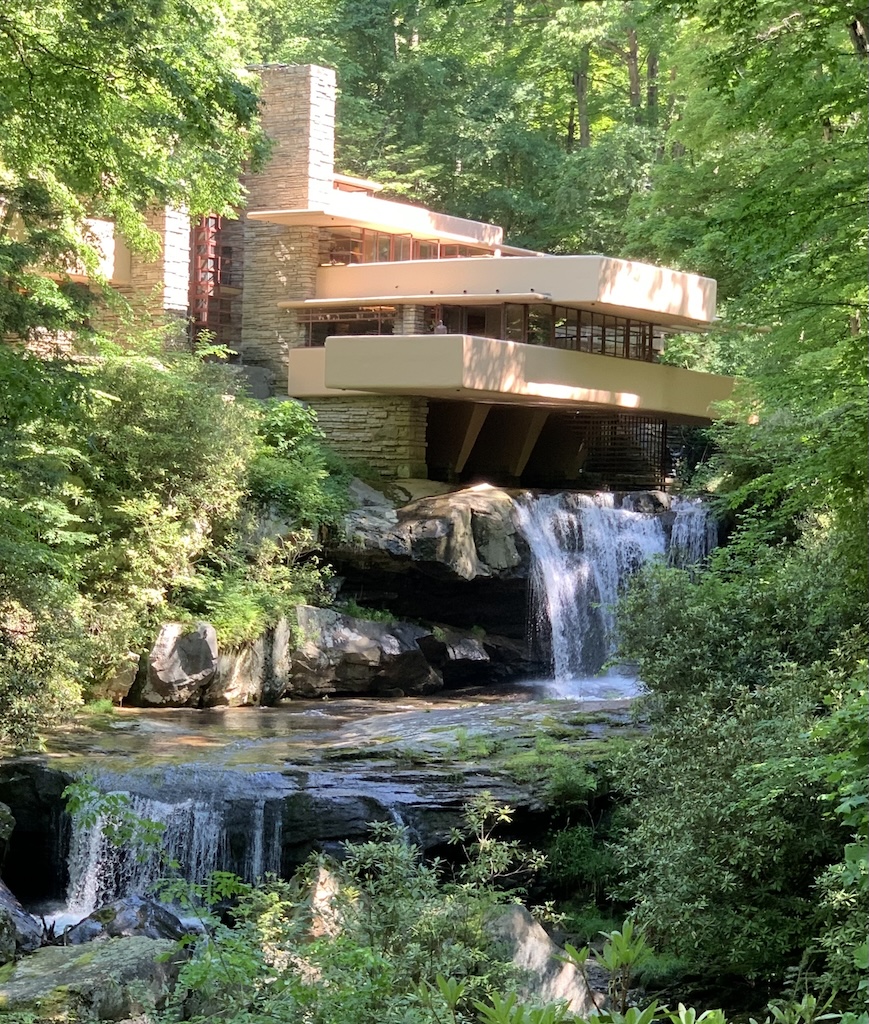
Here I snapped off several shots to try to get one just right and the below photo is, in my opinion, my best shot, interestingly the first I took.
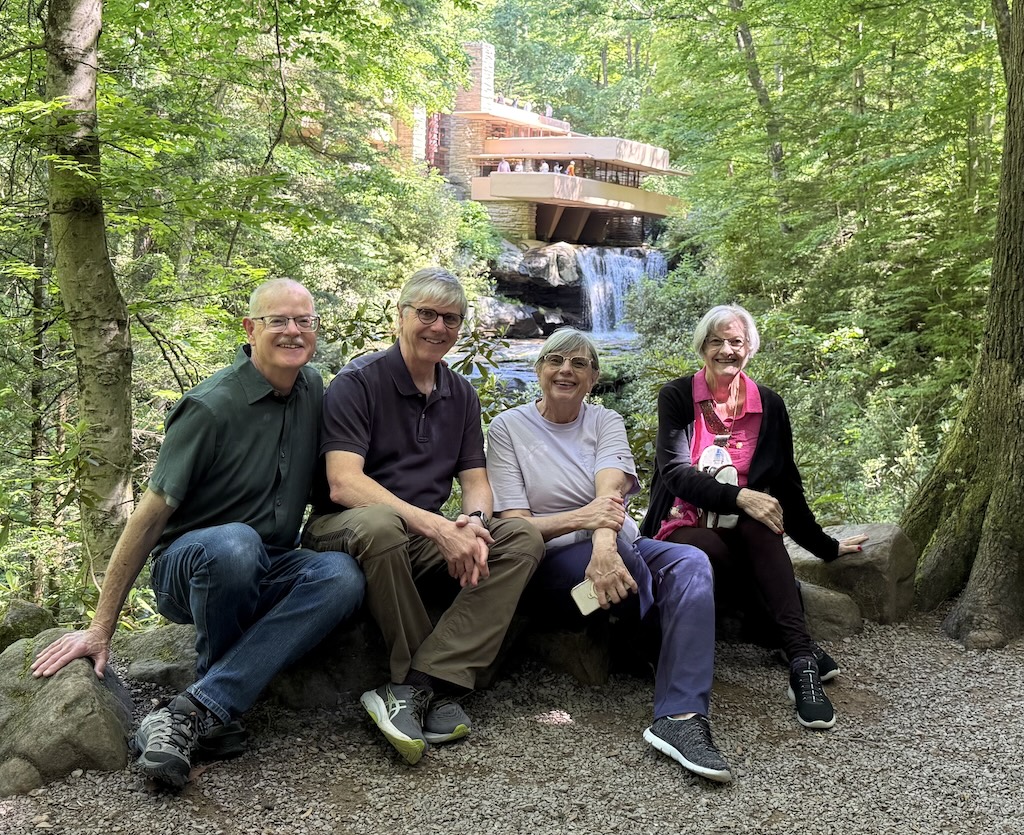
And while there, we were able to get someone to take our photo, with the four of us, as always arranged in birth order, with probably the best background view of any SibSab photo we had ever taken!
After we had all returned to the Visitor Center, my brother and I decided to walk the grounds further while our two sisters rested up from all their steps. I returned to the View spot and took one more photo. As I took in the site, it made me so thankful that we had been in the very first tour group of the day as we were able to get our shots of the view without anyone outside on the balcony and before that unsightly white tent had been set up on the balcony to shield the workers from the sun while they continued to reinstall the balcony stones.
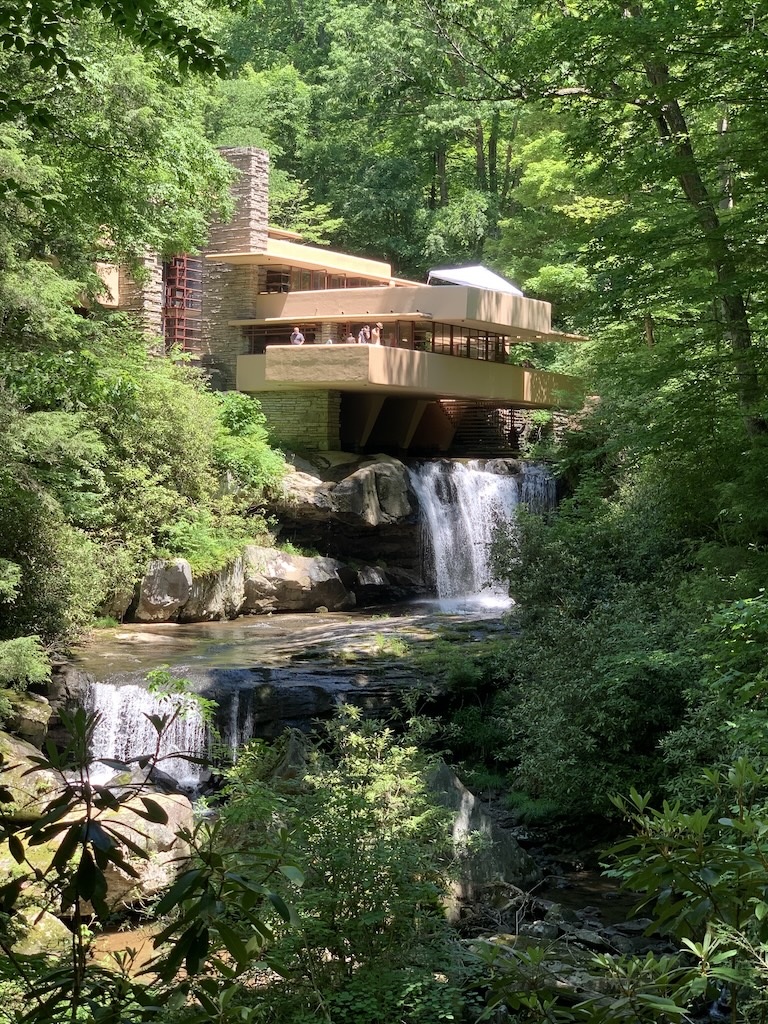
Having read several books about Frank Llyod Wright and Fallingwater (which I would encourage you to do before going there), it was truly the fulfillment of a long-term dream for me to get to walk through the house and take my own photos of it. As I stood there even with that marred view of the house, it was very hard for me to walk away. After some hesitation, I managed to do so and rejoined my siblings for our next Frank Lloyd Wright adventure.
To be continued…
Categories


It is like revisiting the place as you tell about it! What a great visit with such great sibs!
Thanks and I agree, it was a great trip!
David, thank you for your post! I enjoyed reading it and recalling my own memories of touring Falling Water. I do recall an opening in the main living room over the stream. This provided a cool breeze – air conditioning at the time. I also recall the dining table being placed in an open area – providing the possibility to extend its length quite a bit. Wouldn’t it be fun to work at a desk in that home? For me, it combined so many elements that I love. I am glad you were able to fulfill a long-held dream. I have visited a number of FLLW homes, and I enjoy each one. I don’t like the “compression” part of the compression/expansion, but it sure is effective. Your pictures are excellent – the classic one of the house as well as the one of all the sibs.
Thank you Betty and you’re welcome! And yes, I would love to have that view from my desk! I was very pleased with how my photos came out and I will always look fondly on that one of the house from the “View.” Next week you’ll get to see a couple more Wright homes that maybe you have not been to before.